 Stair Calculator: Framing
One number answers the whole puzzle
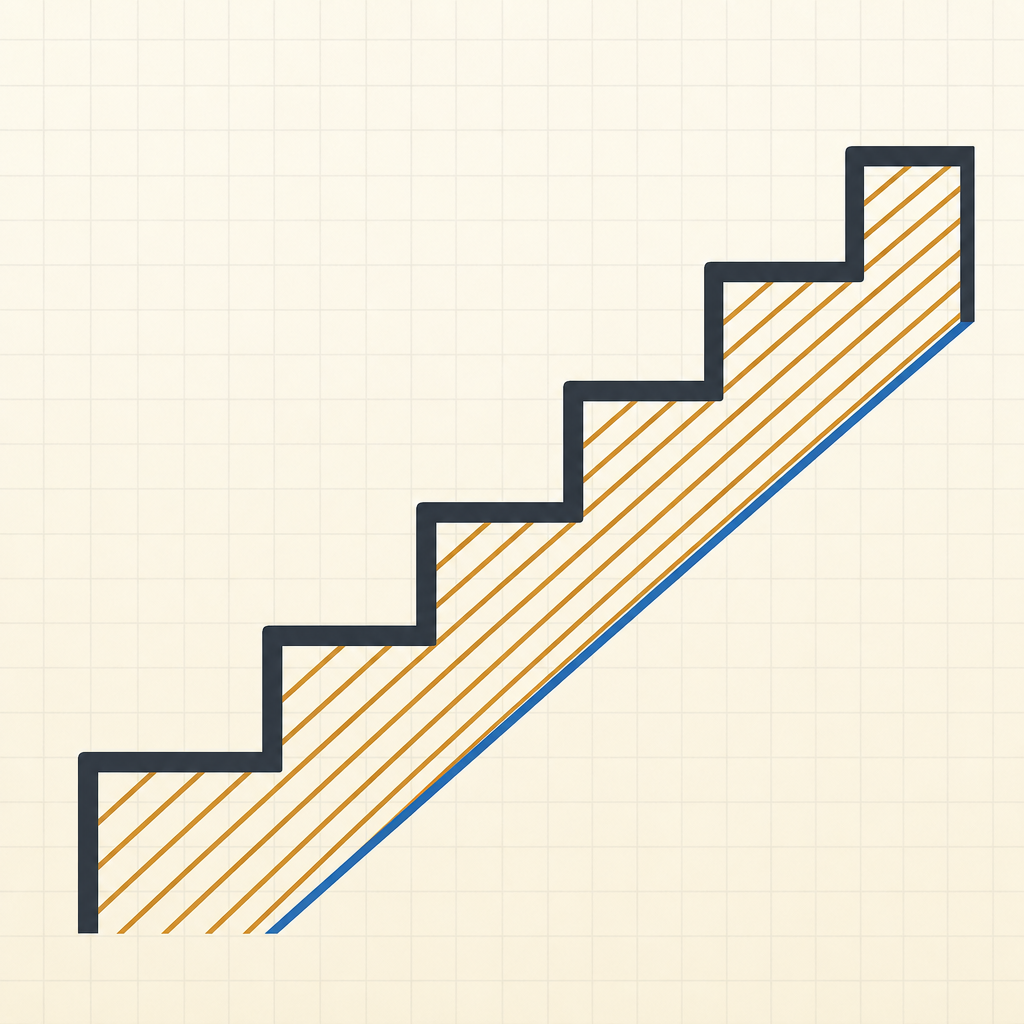
Measure the total rise with a tape, type it in, and the app splits it into even risers, pairs each with a comfortable tread, and draws the whole staircase as a dimensioned side profile.
One measured height in. A dimensioned staircase, a cut list, out.
Download on the App Store


Measure the total rise with a tape, type it in, and the app splits it into even risers, pairs each with a comfortable tread, and draws the whole staircase as a dimensioned side profile.
See n-1, n and n+1 steps at once, each with its own riser, tread, slope and the classic 2R+T comfort rule, so you can see which option actually walks best before you commit.
Stringer notches, tread boards and riser boards, all in one list you can take straight to the lumber yard or the saw. No translating a diagram into a shopping list yourself.
Work in mm, cm, or feet-and-inches with proper sixteenth-inch fractions. Switch units any time and the same plan redraws itself instantly.
The deck steps, the shed platform, the basement stair — keep them all in one list and reopen any of them to pick up exactly where you left off.
Comfort ranges are editable defaults, not building law. Stair codes differ by region, so the app tells you to check yours before you cut — it never claims to certify anything as safe or legal.
One purchase and everything is on your device, forever. The app makes no network requests of any kind and asks for no permissions at all — no camera, no location, nothing.
Straight stairs only, worked out in under a minute. No 3D modeling, no learning a calculator's button layout — just a measured height in and a buildable answer out.
Every set of DIY stairs starts with the same puzzle: one total height,
and the question of how many steps should divide it.
StairStepScan answers it on the spot. Measure the rise with a tape,
type it in, and the app splits it into even risers, pairs them with
a comfortable tread, and draws the whole staircase as a dimensioned
side profile you can build from.
PLAN
- Riser and tread worked out from one measured height
- Compare step counts side by side, with the classic 2R+T comfort
rule showing which option walks best
- Slope angle and stringer length, drawn right on the diagram
BUILD
- A cut list in plain carpentry terms: stringer notches, tread
boards, riser boards
- Millimeters or feet-and-inches with proper fractions
- Save every staircase — the deck steps, the shed, the basement
HONEST TOOL
- Comfort ranges are editable defaults, not building law. Stair codes
differ by region, and the app tells you to check yours before you cut.
No account, no subscription. One purchase, on your device, forever.